



5022 Birch Valley WayRancho Cordova, CA 95742
Mortgage Calculator
Monthly Payment (Est.)
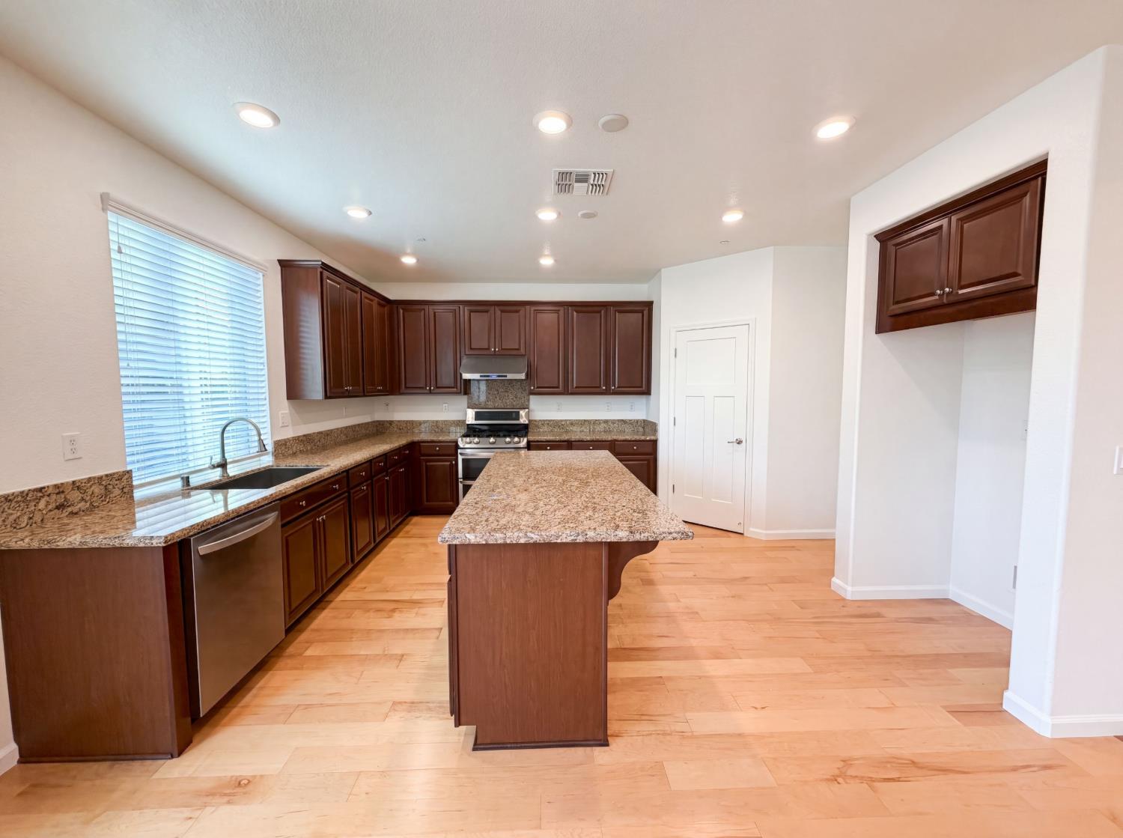
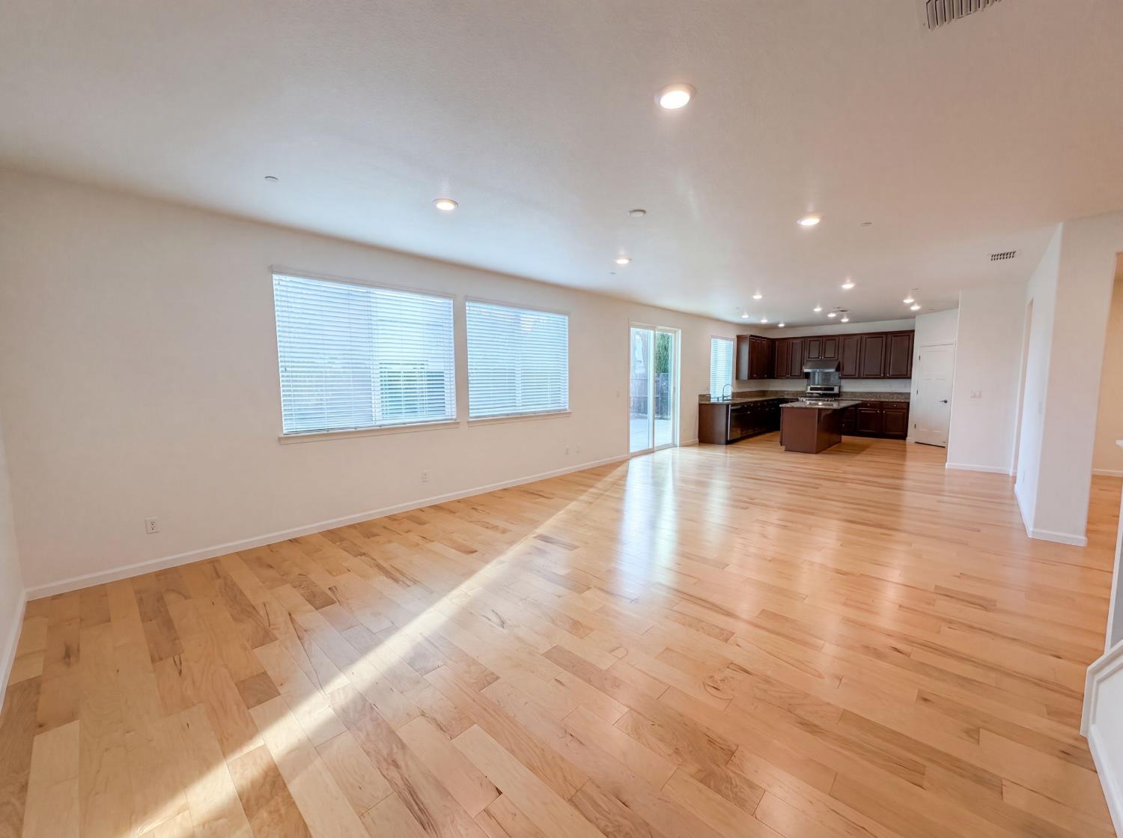
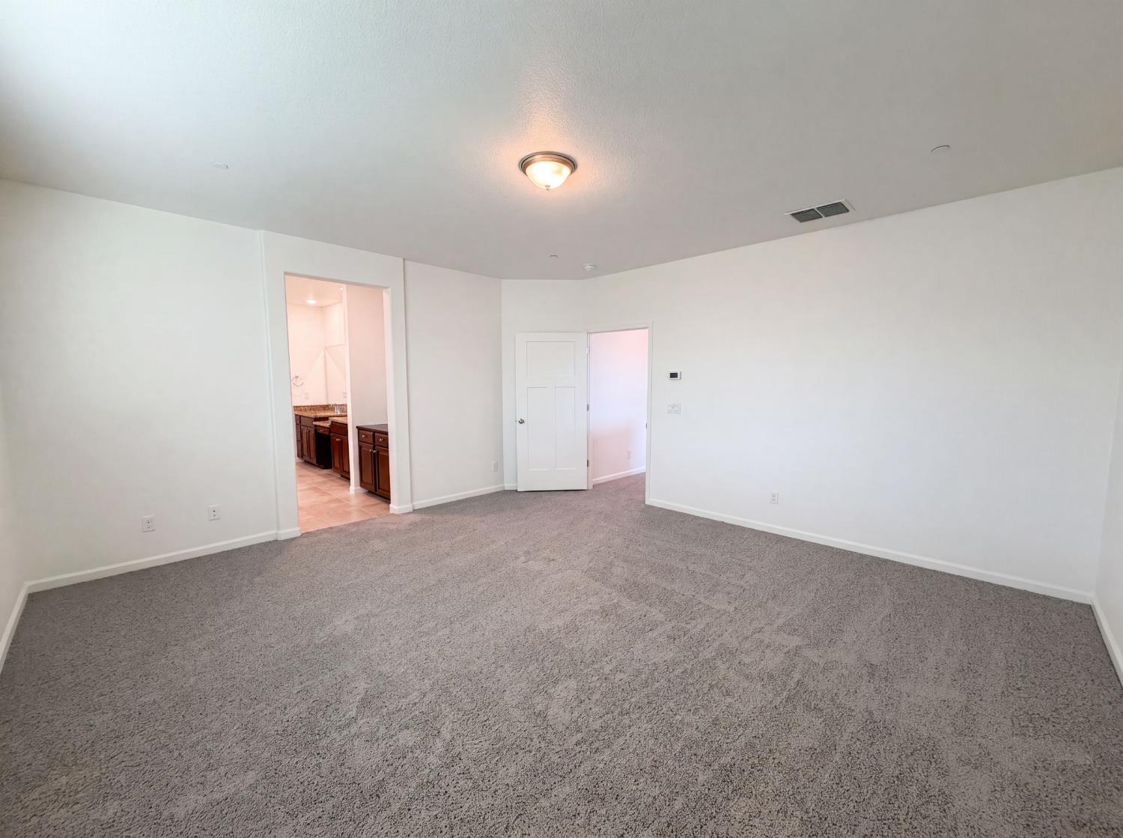
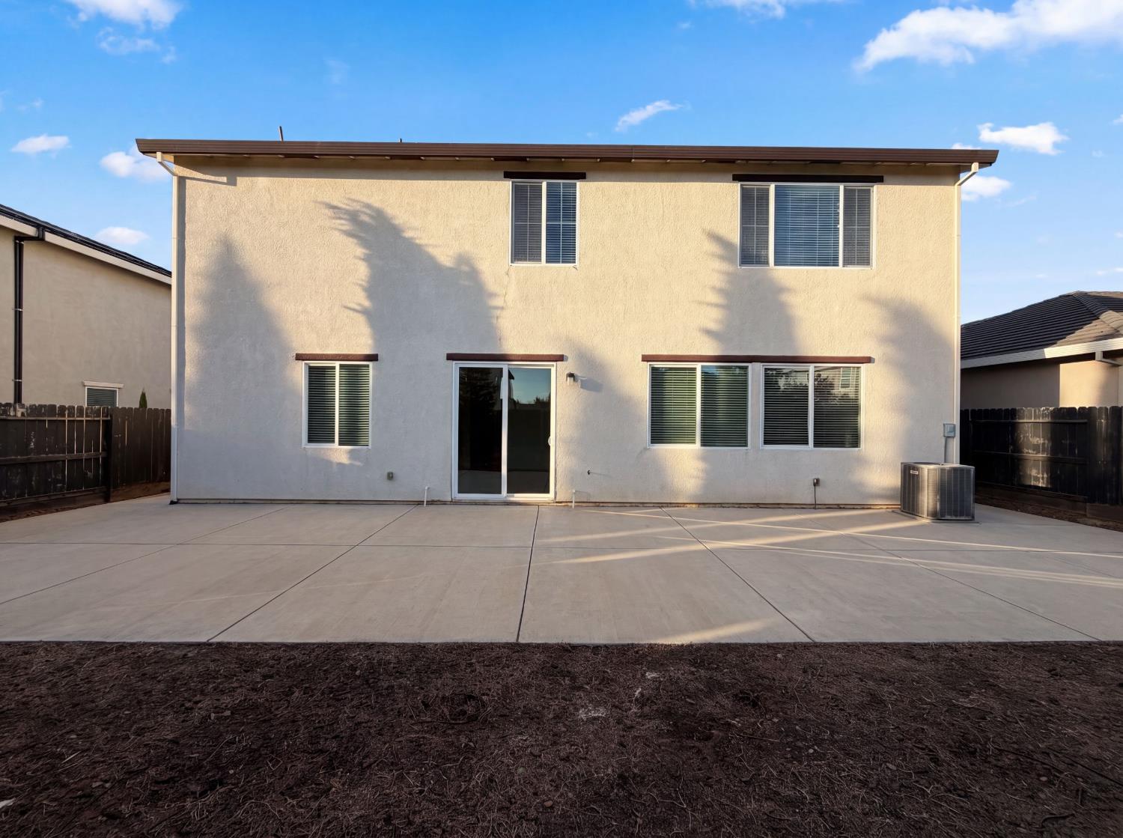
$3,1485022 Birch Valley Way is a 2-story Rancho Cordova single-family home built in 2015. The kitchen is outfitted with dark wood cabinetry, granite countertops, and stainless steel appliances, with a large center island that holds a sink and adds prep and seating space, lit by recessed fixtures and finished with hardwood flooring. The kitchen opens directly to the main living area, where hardwood floors and large windows create a connected layout for daily use, and an upstairs loft adds flexible space for work or relaxation. The primary bedroom includes a walk-in closet for organized storage, and its bathroom provides double sinks set in a granite-topped vanity, a soaking tub, and a separate glass-enclosed shower. Additional bedrooms and full bathrooms accommodate household needs. A paved patio and fully fenced backyard extend the usable outdoor space, and a 3-car garage completes this well-maintained residence with practical amenities throughout every room.. Included 100-Day Home Warranty
| 7 hours ago | Listing updated with changes from the MLS® | |
| 7 hours ago | Listing first seen on site |

All measurements and all calculations of the area are approximate. Information provided by Seller/Other sources, not verified by Broker. All interested persons should independently verify the accuracy of information. Provided properties may or may not be listed by the office/agent presenting the information. Data maintained by MetroList® may not reflect all real estate activity in the market. All real estate content on this site is subject to the Federal Fair Housing Act of 1968, as amended, which makes it illegal to advertise any preference, limitation or discrimination because of race, color, religion, sex, handicap, family status or national origin or an intention to make any such preference, limitation or discrimination. Terms of Use
Last checked 2026-07-10 10:21 AM PDT